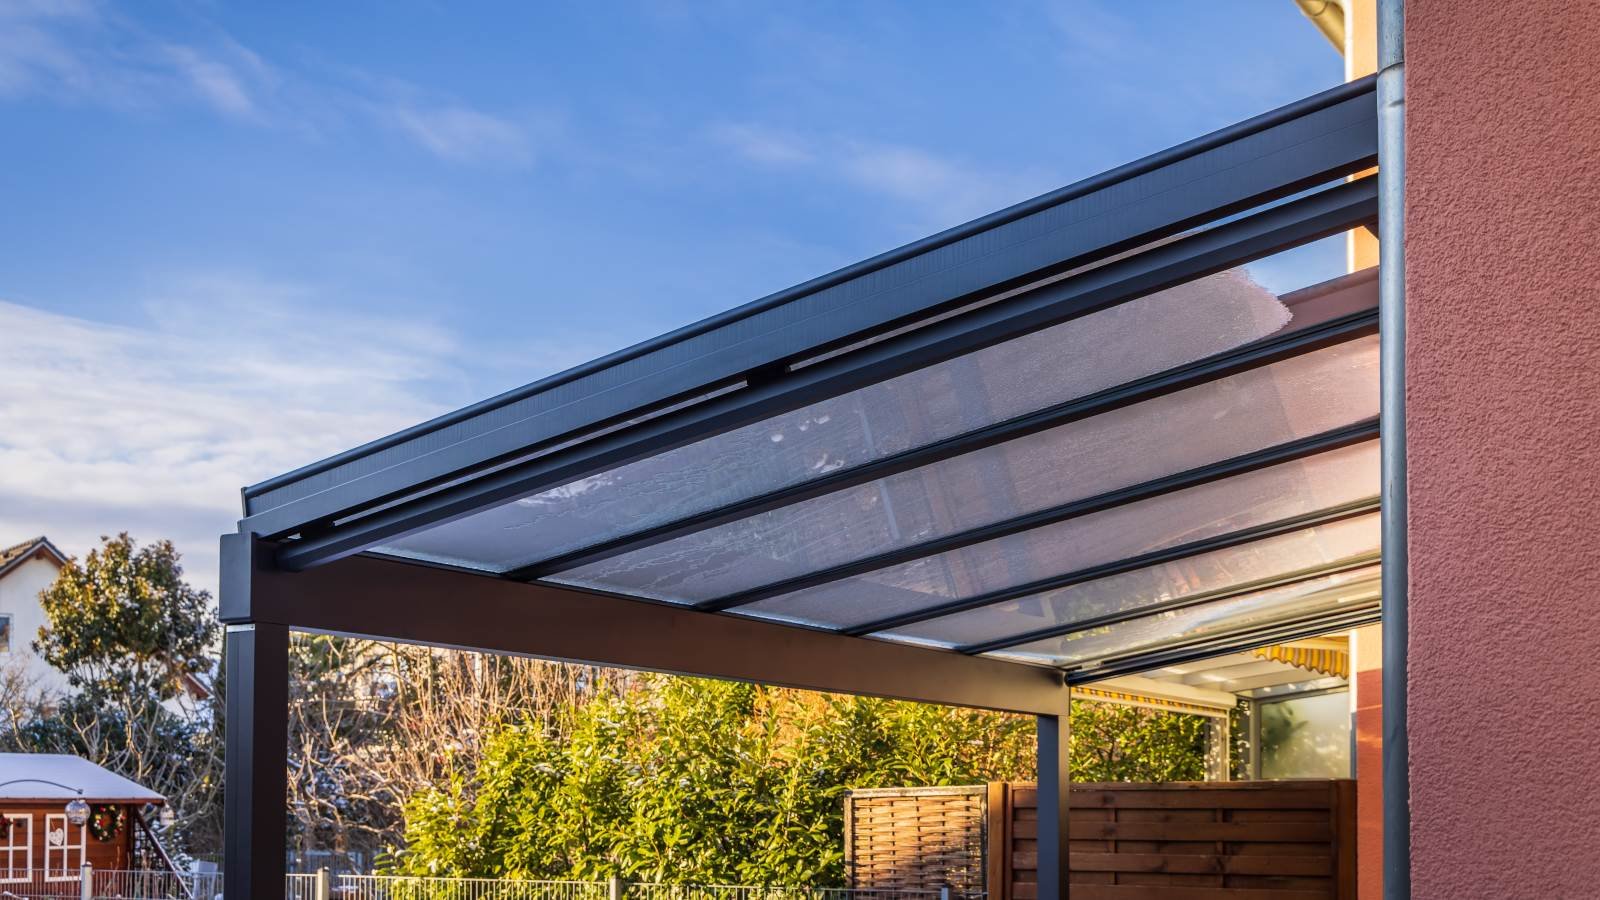
Do I need a permit for a patio cover? In California, the answer is almost always yes. Most covers attach to the house, carry a solid or louvered roof, or include lighting and fans, and any one of those brings your local building department into the project.
That’s a good thing. A permitted patio cover has been engineered for your home and the wind and seismic loads your site actually sees. If you’re still settling on a design, our patio ideas are a great place to start. If you’re ready to build, here’s how permits work in the Bay Area and Sacramento.
Do I Need a Permit for a Patio Cover in California?
California enforces the 2025 California Building Standards Code, which took effect statewide on January 1, 2026. Cities and counties layer their own amendments on top, so the rules for a home in San Jose won’t always match those in Elk Grove.
When a Permit Is Almost Always Required
Plan on a building permit if your patio cover:
Attaches to your home via a ledger board bolted to the wall framing
Covers more than 120 square feet
Includes lights, fans, heaters, or a motorized roof, which also need an electrical permit
Includes plumbing, such as an outdoor sink or misting system, which also needs a plumbing permit
This list describes nearly every patio cover we design and install.
The Narrow 120-Square-Foot Exemption
California’s building code exempts one-story detached accessory structures of 120 square feet or less, but that exemption was written with tool sheds and playhouses in mind. How it applies to patio covers depends on where you live. In San Jose, for example, accessory structures of 120 square feet or less generally don’t need a permit unless they’re electrically wired or include plumbing.
Exempt doesn’t mean unregulated. Your cover still has to meet building code, zoning, and setback rules, so confirm with your building department before you break ground.
Pergola Permit Requirements: Why the Roof Changes Everything
To a building department, the name on the brochure matters far less than how the structure behaves. An open-slat pergola with no roof covering is usually treated as a simple shade structure, and small detached ones may fall under the exemption above.
A louvered pergola is a different story. When the blades close, they form a watertight roof that sheds rain into gutters and takes on wind and weight loads, so most jurisdictions review it as a patio cover. The motor adds an electrical permit on top.
That’s why pergola permit requirements for a louvered system look more like those of an attached patio cover than a garden trellis. Our Louvretec opening roofs are built for that level of review. Each louver rotates on a hidden spiral drive powered by a Somfy motor, with marine-grade stainless steel components housed in an extruded aluminum frame. Integrated picture-frame gutters carry water off the roof, and rain sensors can automatically close the louvers the moment a storm rolls in.
Patio Cover Code Requirements in California
Getting a permit is one step. Meeting patio cover code requirements is what your plan checker and inspector are actually looking for, and those requirements fall into two groups: what the structure is allowed to be, and how it’s built.
What Legally Counts as a Patio Cover
California defines a patio cover as a one-story roofed structure no taller than 12 feet above grade, used only for recreation or outdoor living. It can’t double as a carport, storage area, or habitable room.
Enclosure is where homeowners get caught out. Where a jurisdiction adopts the code’s patio cover provisions, the longer wall and one additional wall must stay at least 65% open or glazed. Enclose it beyond that, and the project is reviewed as a sunroom or room addition, with energy code requirements to match.
Engineering, Setbacks, and Wildfire Zones
Every patio cover must be designed for local wind and seismic loads, with footings and ledger connections sized to match. Plan checkers also confirm setbacks, which cities and counties set locally, so how close you can build to a property line depends on your zoning.
In designated fire hazard zones, including parts of the Oakland and Berkeley hills and the Sierra foothills east of Sacramento, the 2025 California Wildland-Urban Interface Code can add material and construction rules.
Patio Cover Permit Requirements: What Your Application Includes
Most patio cover permit requirements come down to proving the structure is safe and sited correctly. A typical application includes:
A site plan showing property lines, existing structures, and setback distances
Scaled structural drawings or, for a pre-engineered system, its ICC or IAPMO evaluation report with plans stamped by a California engineer
Footing and ledger attachment details
Electrical plans for lights, fans, heaters, or motors
Some jurisdictions simplify this. Sacramento County, for example, offers a standard design (GI-38) for attached lattice and solid patio covers. Review times vary by department workload, and if you have an HOA, its approval is a separate step from the city permit.
How Permitting Works in the Bay Area and Sacramento
Start by confirming who issues your permit. If your address is in an unincorporated area, such as Carmichael or Fair Oaks outside Sacramento city limits, the county building department handles it, not the nearest city.
Local standards then shape the design. San Jose, for example, requires accessory structures over 120 square feet to keep overhangs at least 2 feet from the property line. The City of Sacramento has a dedicated permit type for pre-engineered aluminum patio covers built from engineer-stamped, table-driven drawings, which can make review more predictable.
Can I Build a Patio Cover Without a Permit?
One of the most common questions we get is whether you can build a patio cover without a permit. And the answer? Only if your project truly falls within your jurisdiction’s exemption, and even then, it must meet code. For an attached or roofed cover, the answer is almost always no.
Skipping the permit can lead to stop-work orders, penalty fees, or an order to remove the structure. It can also complicate insurance claims. And because California sellers must disclose unpermitted work they know about, it can hand buyers leverage at exactly the wrong moment.
Repairs are a different matter. Like-for-like maintenance on an existing cover doesn’t need a permit, while structural replacement usually does. If your current cover needs attention, our Alumacare team can assess what’s involved.
We Handle Permits from Design to Final Inspection
Permitting is a part of every project we take on. Here’s how it runs:
Consultation: We visit your property, assess the space, and confirm your jurisdiction’s requirements before design work begins.
Design and Engineering: Plans are prepared with local codes, setbacks, and load requirements considered from the outset.
Submission and Sign-Off: We submit the application and see the project through inspection to final handover.
From louvered pergolas in the Bay Area to LifeRoom patio covers in Sacramento, our team manages the process from start to finish. Book an in-home design consultation today to get started.